
1850 N Sedgwick Street , Unit 2 Chicago, IL 60614
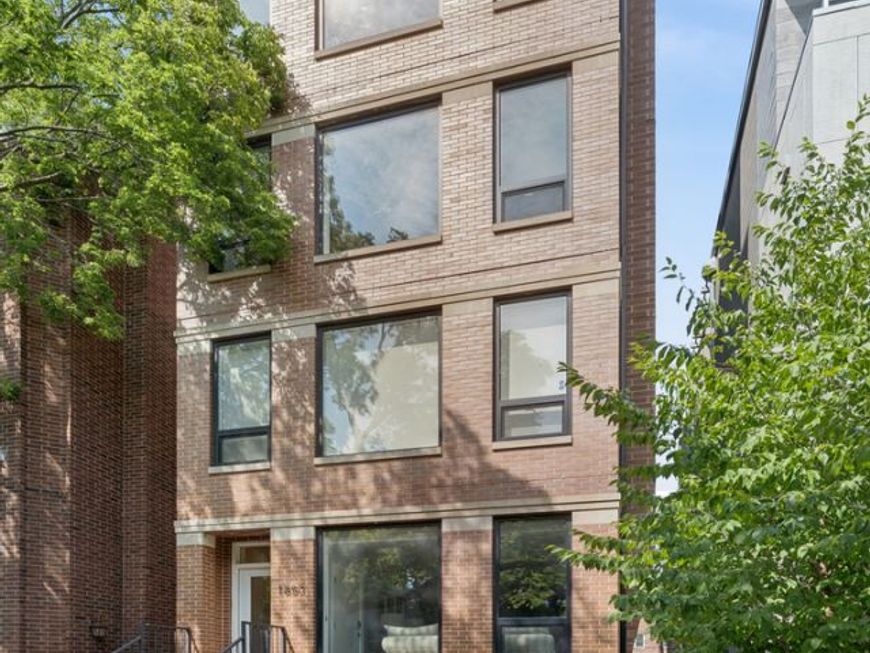
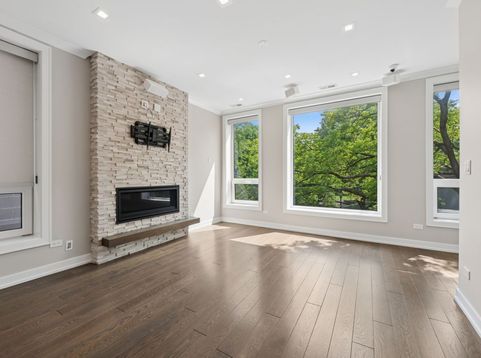
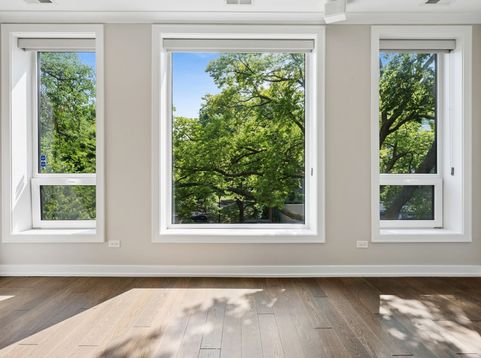
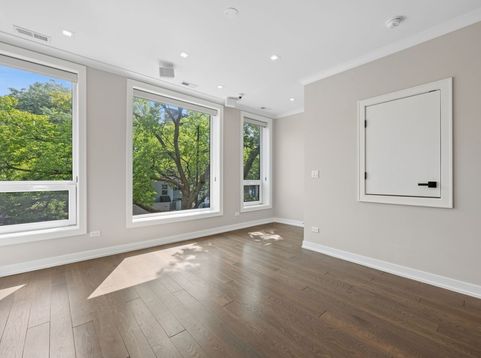
The best of both worlds: newer construction in the heart of one of Chicago's most charming historic neighborhoods. Ideally located in Old Town Triangle within the Lincoln School District, this beautifully upgraded 2-bedroom, 2-bath residence is set in an intimate all-brick building completed in 2020. Designed for entertaining and everyday living, the bright open floor plan features soaring ceilings, wide-plank hardwood floors, floor-to-ceiling windows overlooking tree-lined Sedgwick Street, and a striking fireplace with stone surround. The chef's kitchen offers abundant custom cabinetry, premium Sub-Zero and Wolf appliances, a separate beverage refrigerator, and an expansive center island. The serene primary suite features an oversized, professionally built-out closet, a spa-inspired bath with dual vanities, heated floors, and an expansive steam shower. A convenient second entrance leads directly to a private rear deck with built-in speakers and a gas line for grilling. The second bedroom and full bath are equally well appointed. A dedicated office nook and an additional flexible work-from-home area add valuable functionality. An Elan home automation system controls lighting, temperature, audio, locks, security cameras, and motion detectors. Custom window treatments, recessed lighting, designer hardware, eight-foot doors, and covered carport parking complete this exceptional home. Directly across from Ella Jenkins Park and moments from Lincoln Park, the lakefront, North Avenue Beach, Lincoln Park Zoo, and the restaurants, cafes, and boutiques of Old Town and Armitage Corridor.

Baird & Warner Margaret Klein 773.677.8869 Email
Property Details
Amenities
Feature Descriptions
Room Information
Schools
Disclaimer: The accuracy of all information regardless of source, including but not limited to square footage and lot size, is deemed reliable but not guaranteed nor warranted and should be personally verified through personal inspection by and/or with the appropriate professionals.
Location
See details and scored characteristics about this location.


Select a format below, new window will open and will prompt you to print.


AWARD WINNING SERVICES

GLOBAL REACH & HOME INSURANCE



WEBSITE AWARDS


Market Report
Sign up today to stay updated on what’s happening in your local real estate market.
